+91 86082 60828
Home All Properties Blog Club Amenities Panoramic Views Photo Gallery Floor Plans & Pricing Specifications Location & Transit Download Brochure FAQs
+91 86082 60828 info@soboluxuryproperties.com
◆ Birla Estates 📍 Worli • South Mumbai MahaRERA: P51900031916 / P51900054455

Birla Niyaara Worli

A Home That Loves the Taste of Grandeur. 14-Acre Integrated Estate by Foster + Partners.
Typology
2, 3, 4 & 5 BHK Residences
Carpet Area
849 - 4,287 sq.ft.
Possession
Phase 1: Mar 2028 | SILAS (Ph 2): Mar 2029
Tower Structure
75 Storeys
9.50 CR onwards
Direct Developer Inventory • Preferential Terms
MahaRERA Registered Zero Brokerage Advisory Confidential VIP Protocols
◆ Direct Developer Access

Reserve Private VIP Site Tour

Get official floor plans, price sheet, inventory breakdown & private site preview.

+91
🔒 100% Confidential 📍 MahaRERA Verified 💎 Zero Brokerage
Urban Grandeur in Worli

Luxury Living at Birla Niyaara Worli

Set amidst 14 acres of curated experiences in a freehold integrated development in the heart of Worli, Birla Niyaara—featuring Phase 1 and the new signature tower, SILAS (Phase 2)—brings together world-renowned masterplanners Foster + Partners (London, UK) and Birla Estates' guiding LifeDesigned® philosophy. Recognized as India's First LEED Pre-Certified Platinum Residential Project, every square inch at Birla Niyaara is built upon the foundation of responsible luxury—combining an awe-inspiring triple-height lobby, private bedroom balconies, expansive sky decks extending from the living room, ~40% open green space, and three distinct clubhouses for holistic living.

Architectural Marvel

75 Storeys of Unrivaled Prestige

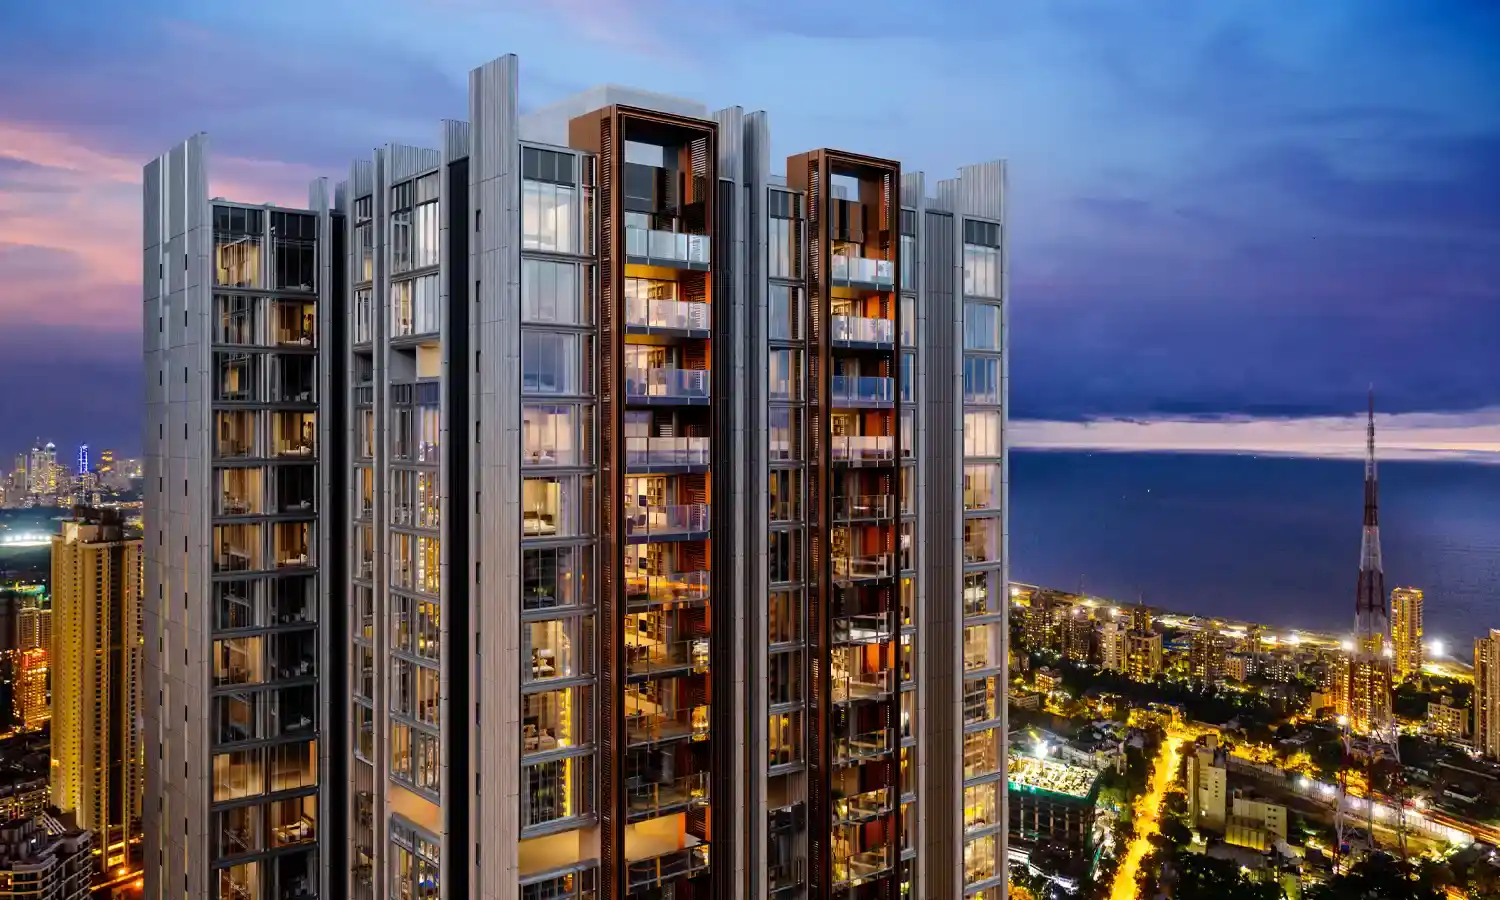
Rising prominently above Worli, Birla Niyaara stands as an architectural triumph crafted to deliver seamless luxury, structural grandeur, and uninterrupted horizons over South Bombay.

2, 3, 4 & 5 BHK Palatial Layouts
849 - 4,287 sq.ft. Carpet Area Range
100% Vastu Compliant
Prime Epicenter

Worli Horizon Vistas

Perched in an elite South Bombay enclave, enjoy panoramic coastal breezes, illuminated skyline sunsets, and rapid connectivity to Mumbai's premier corporate and lifestyle districts.

Explore Panoramic Balconies →
Developer Pedigree

Crafted by Birla Estates

A hallmark of engineering precision, exceptional craftsmanship, and proven delivery track record. Backed by decades of luxury residential dominance across India.

MahaRERA Registration: P51900031916 / P51900054455
Engineering & Sustainability

Seismic Zone Compliance & High-Speed Elevators

Built with ultra-durable high-grade concrete, wind-tunnel tested structural engineering, energy-efficient double-glazed façades, advanced rainwater harvesting, and biometric access controls.

Zone 4+ Seismic Engineering
4.0 m/s High-Speed Elevators
IGBC / LEED Eco-Certified Design
World-Class Indulgence

Curated Lifestyle & Wellness Amenities

Hover or tap each 3D card below to discover the private club privileges and resort amenities at Birla Niyaara.

Signature Privilege

Sky Club & Infinity Pool

Tap / Hover to View Details →

Sky Club & Lap Pool

Temperature-controlled infinity pool elevated high above the ground, private sun decks, poolside cabanas, and panoramic cocktail lounge.

Sports & Fitness

Olympic-Grade Wellness

Tap / Hover to View Details →

Health & Athletic Club

TechnoGym-equipped fitness center, squash and badminton courts, yoga pavilion, private spa, steam & sauna therapy rooms.

Grandeur Arrival

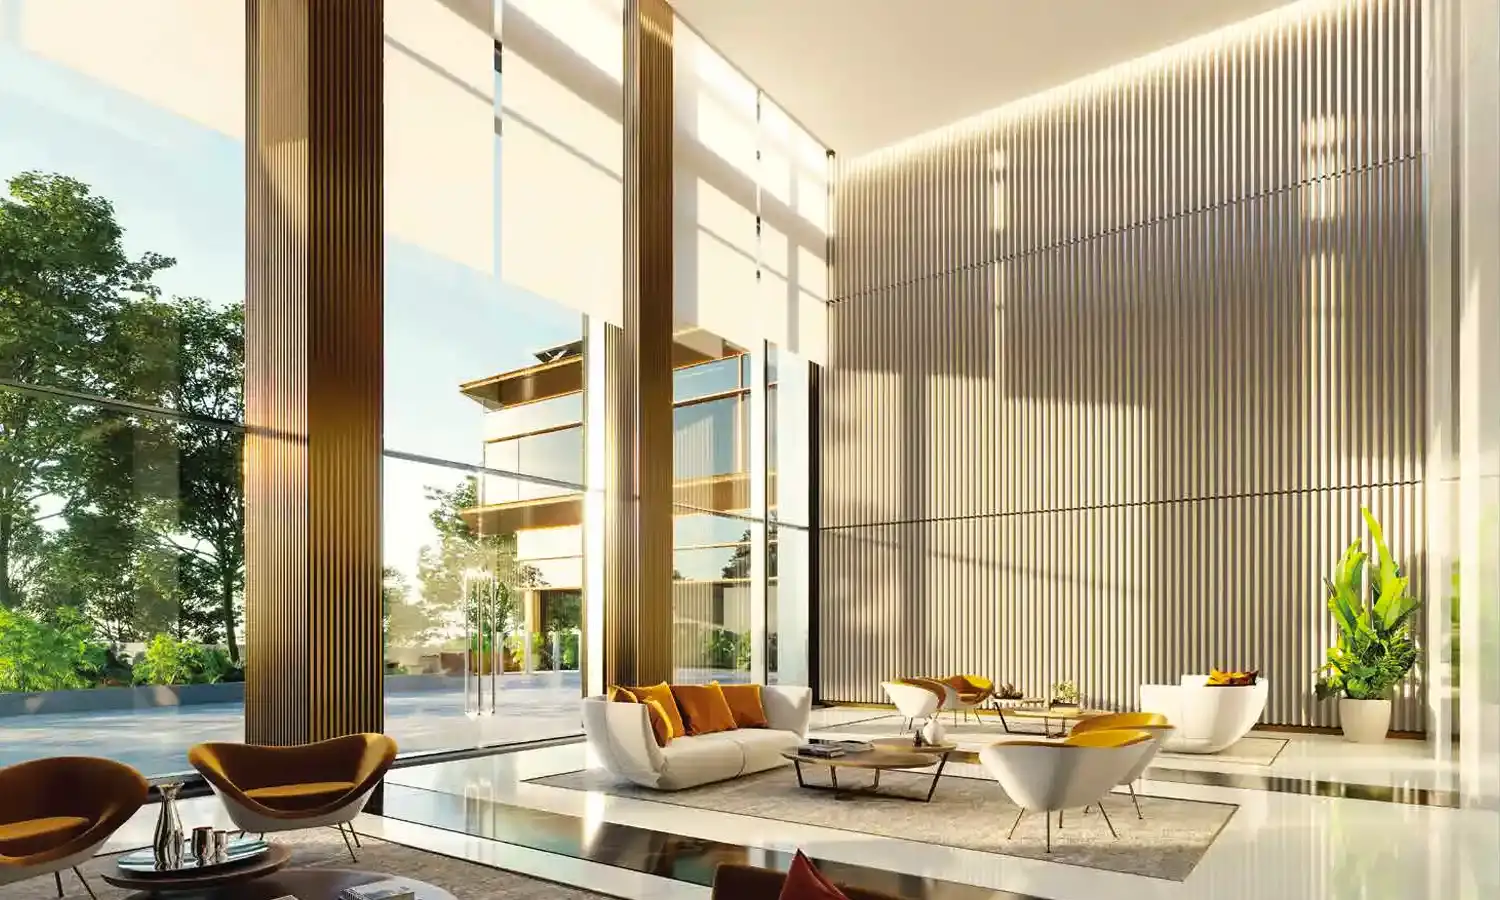
Triple-Height Lobby & Concierge

Tap / Hover to View Details →

VIP Reception & Lounges

5-star hotel standard grand reception foyer, 24/7 dedicated concierge desk, private business boardroom, and valet parking bays.

Green Retreat

Landscaped Zen Podiums

Tap / Hover to View Details →

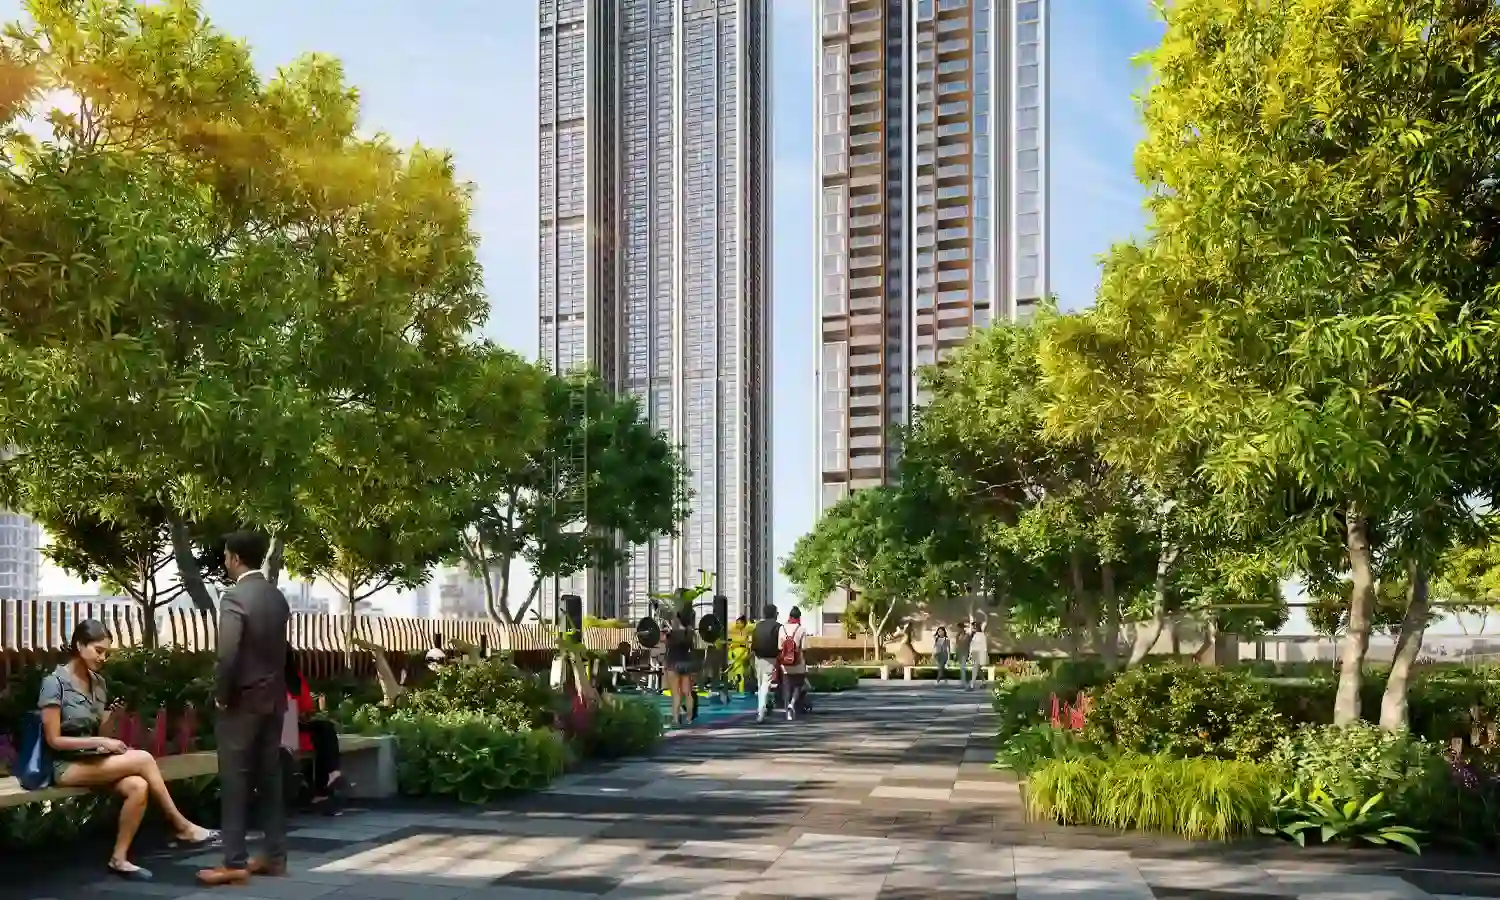
Botanical Gardens & Decks

Reflexology pathways, outdoor amphitheatre, children's adventure play area, senior citizens' shaded pavilions, and fragrant floral groves.

Panoramic Horizons

Compare Day vs. Night Worli Skyline Panorama

Drag the center golden bar sideways to experience the panoramic daytime vistas transitioning into Mumbai's nocturnal skyline.
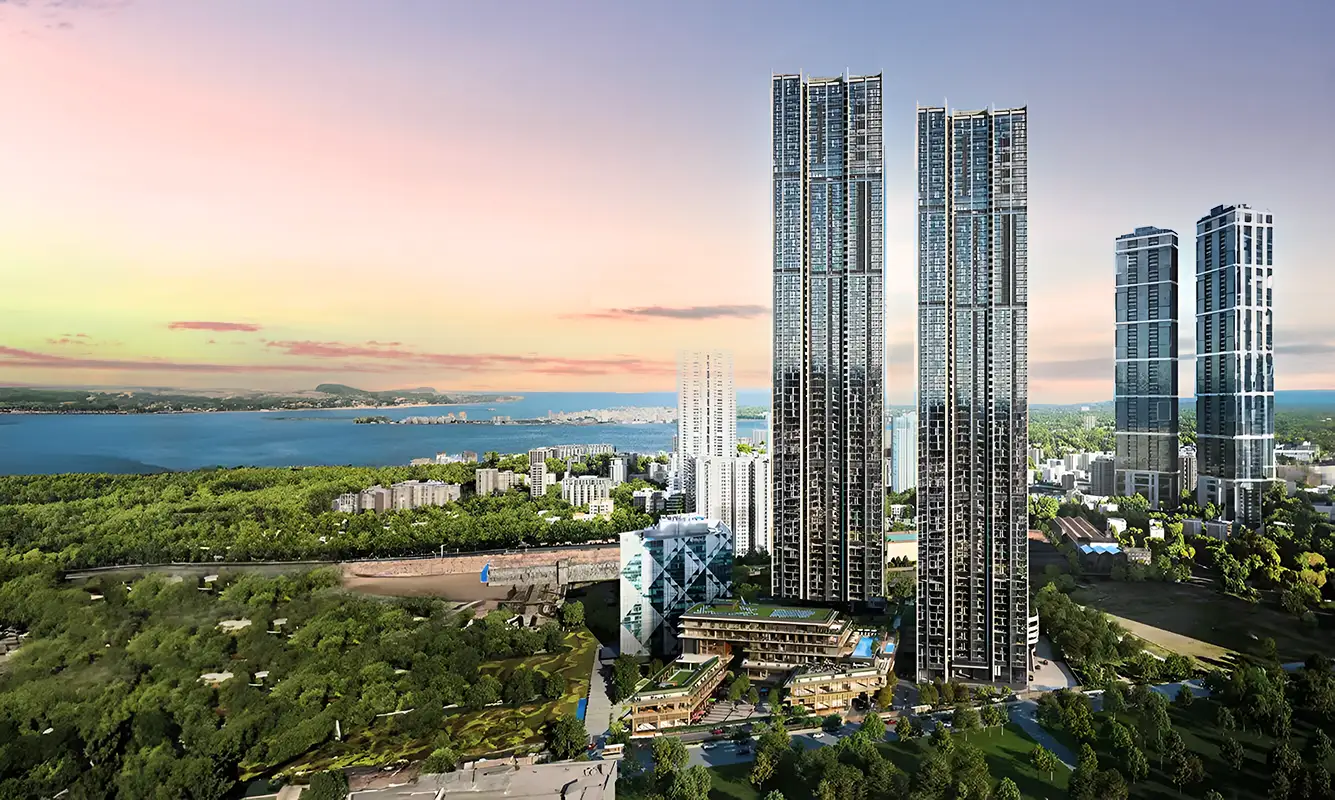
Day Horizon View from Birla Niyaara Day Vista
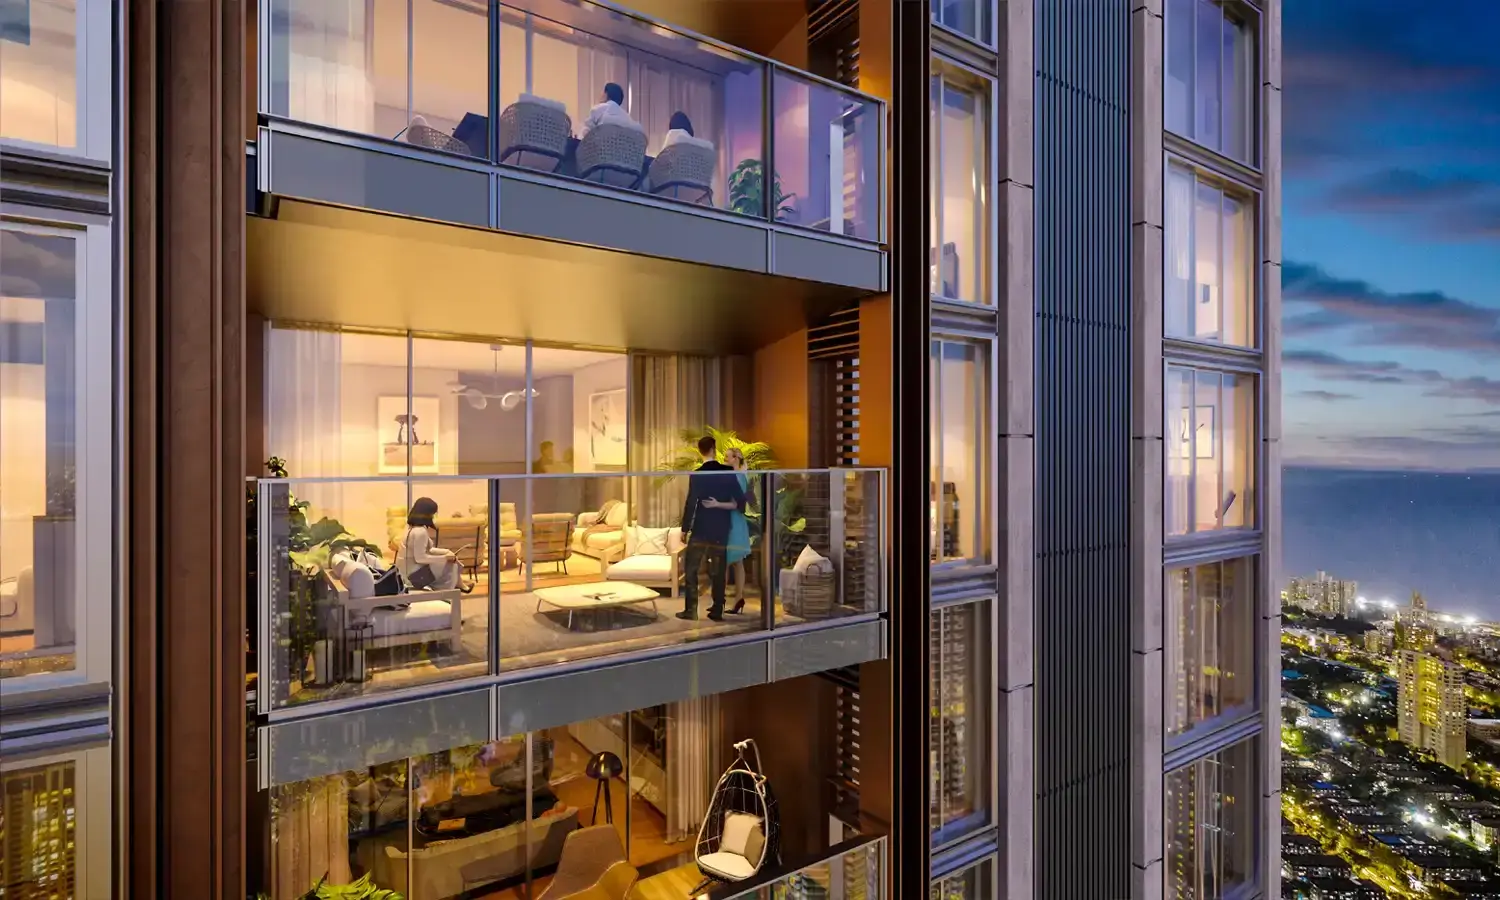
Night Skyline View of Birla Niyaara
Nocturnal Skyline
❮❯
Request High-Rise Inventory
Tailored Living Spaces

Floor Plans & Transparent Pricing

Select your preferred configuration below to review carpet areas, estimated pricing, and layout designs.

Phase 1: Mar 2028 | SILAS (Ph 2): Mar 2029

2 BHK Residence

Carpet Area: 850 - 1,050 sq.ft. (78.96 - 97.54 sqm)
Pricing: ₹ 7.60 Cr
Inventory: Limited Developer Inventory
Phase 1: Mar 2028 | SILAS (Ph 2): Mar 2029

3 BHK Residence

Carpet Area: 1,350 - 1,850 sq.ft. (125.41 - 171.87 sqm)
Pricing: ₹ 9.50 Cr
Inventory: Limited Developer Inventory
Phase 1: Mar 2028 | SILAS (Ph 2): Mar 2029

4 BHK Residence

Carpet Area: 2,100 - 2,950 sq.ft. (195.09 - 274.06 sqm)
Pricing: ₹ 13.11 Cr
Inventory: Limited Developer Inventory
Phase 1: Mar 2028 | SILAS (Ph 2): Mar 2029

5 BHK / Sky Villa

Carpet Area: 3,200 - 4,800 sq.ft. (297.28 - 445.93 sqm)
Pricing: ₹ 17.57 Cr
Inventory: Limited Developer Inventory
Private Client Allocation

Experience the Pinnacle of Worli Luxury

Secure your preferred high-floor residence before upcoming pricing revisions. Connect directly with our authorized Birla Estates advisory desk.

✓ 100% Confidentiality Guaranteed ✓ Zero Brokerage Advisory ✓ Direct Developer Allocation
Uncompromising Precision

Technical Specifications & Structural Engineering

Engineered to global seismic resilience standards and curated with handpicked European finishes.

1. Structural Engineering & Seismic Zone Compliance −
Robust RCC framed superstructure designed strictly conforming to IS 1893 (Seismic Zone 4+ regulations). High-performance monolithic concrete shear wall construction ensures lifetime durability and superior vibration resistance against high-wind coastal shear stresses.
2. Internal Finishes & Palatial Fit-Outs +
Imported Italian Bottochino / Statuario marble in living, dining, and foyer areas. Engineered hardwood flooring in master suites. European sanitary ware (Grohe / Villeroy & Boch) with thermostatic shower controls. Energy-efficient VRV/VRF central cooling system.
3. Smart Home Automation & Advanced Digital Security +
Integrated smart automation hubs controlling dimmable lighting moods, motorized curtains, and AC climate controls. Multi-tier digital security with RFID boom barriers, biometric video door phones, and 24/7 CCTV surveillance across all peripheral common areas.
4. Sustainability, Water Recycling & EV Charging +
Pre-certified green building standards featuring solar photovoltaic rooftop lighting, high-yield rainwater harvesting, on-site sewage treatment plants (STP) for landscape irrigation, and dedicated EV charging stations at podium parking bays.
Premier South Mumbai Epicenter

Birla Niyaara Location Highlights

Site Address: Century Mills, Pandurang Budhkar Marg, Worli. Situated in prestigious Worli with lightning access to prime lifestyle and commercial destinations.

Express Connectivity

Bandra-Worli Sea Link

Direct expressway connectivity to Bandra and Western Suburbs

3 - 5 min 1.2 km
High-Speed Corridor

Mumbai Coastal Road

Seamless access to Nariman Point & Marine Drive in 10 minutes

2 - 4 min 800 m
Commercial & Leisure

Palladium & Phoenix Mall

Luxury retail, fine dining, and entertainment epicenter

8 - 10 min 2.5 km
Aviation Hub

Chhatrapati Shivaji Maharaj Airport

Direct signal-free route via Sea Link and Western Express Highway

30 - 35 min 16.5 km
Official Literature

Download Birla Niyaara Official Brochure

Gain comprehensive insights into the master plan, floor plans, detailed carpet area calculations, amenity blueprints, and construction milestones of Birla Niyaara.

  • ✓ High-resolution floor plans & furniture dimensions
  • ✓ Complete technical specifications & fixture brand index
  • ✓ MahaRERA approved inventory list & payment milestones

Instant Brochure Access

Enter your contact details to receive the official PDF directly on WhatsApp.

Client Due Diligence

Frequently Asked Questions

Clear, transparent answers to help HNIs, NRIs, and institutional investors make informed acquisitions.

What is the construction status and possession schedule for Birla Niyaara? −
Birla Niyaara status is currently Phase 1: Mar 2028 | SILAS (Ph 2): Mar 2029 with construction advancing strictly as per MahaRERA milestone filings. Detailed slab completion progress reports are shared quarterly with registered home buyers.
What are the available typologies and carpet area sizes? +
The project offers spacious 2, 3, 4 & 5 BHK residences with carpet areas spanning from 849 - 4,287 sq.ft.. Select upper levels also accommodate customizable Jodi / Duplex combinations.
What is the MahaRERA registration number for Birla Niyaara? +
The project is registered under Maharashtra Real Estate Regulatory Authority (MahaRERA) with registration number P51900031916 / P51900054455. All verified statutory approvals and certificates are available for inspection.
What payment plans and bank financing options are supported? +
Standard construction-linked payment plans (CLP) and customized institutional financing structures are supported with all major banking partners including HDFC Bank, ICICI Bank, Axis Bank, and SBI.
How do I book a private site inspection tour? +
Private site visits are scheduled on a dedicated VIP reservation basis to ensure absolute discretion and undivided advisory attention. You may schedule your tour using the site visit form above, connecting on WhatsApp at +91 86082 60828, or calling our private desk directly.
Call Now WhatsApp
Chat with VIP Desk
✓
Enquiry Submitted

Our private client advisor will contact you within 10 minutes.