Get official floor plans, price sheet, inventory breakdown & private site preview.
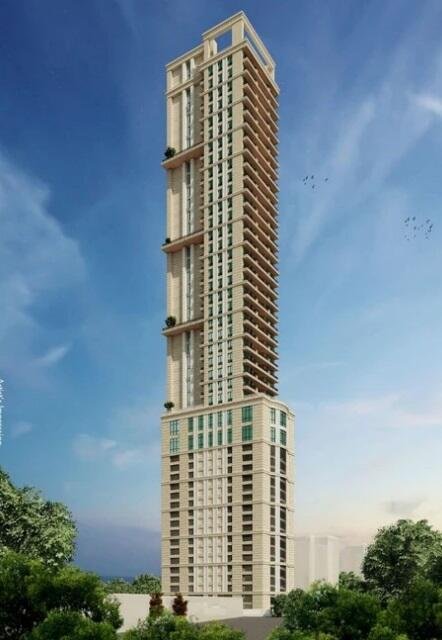
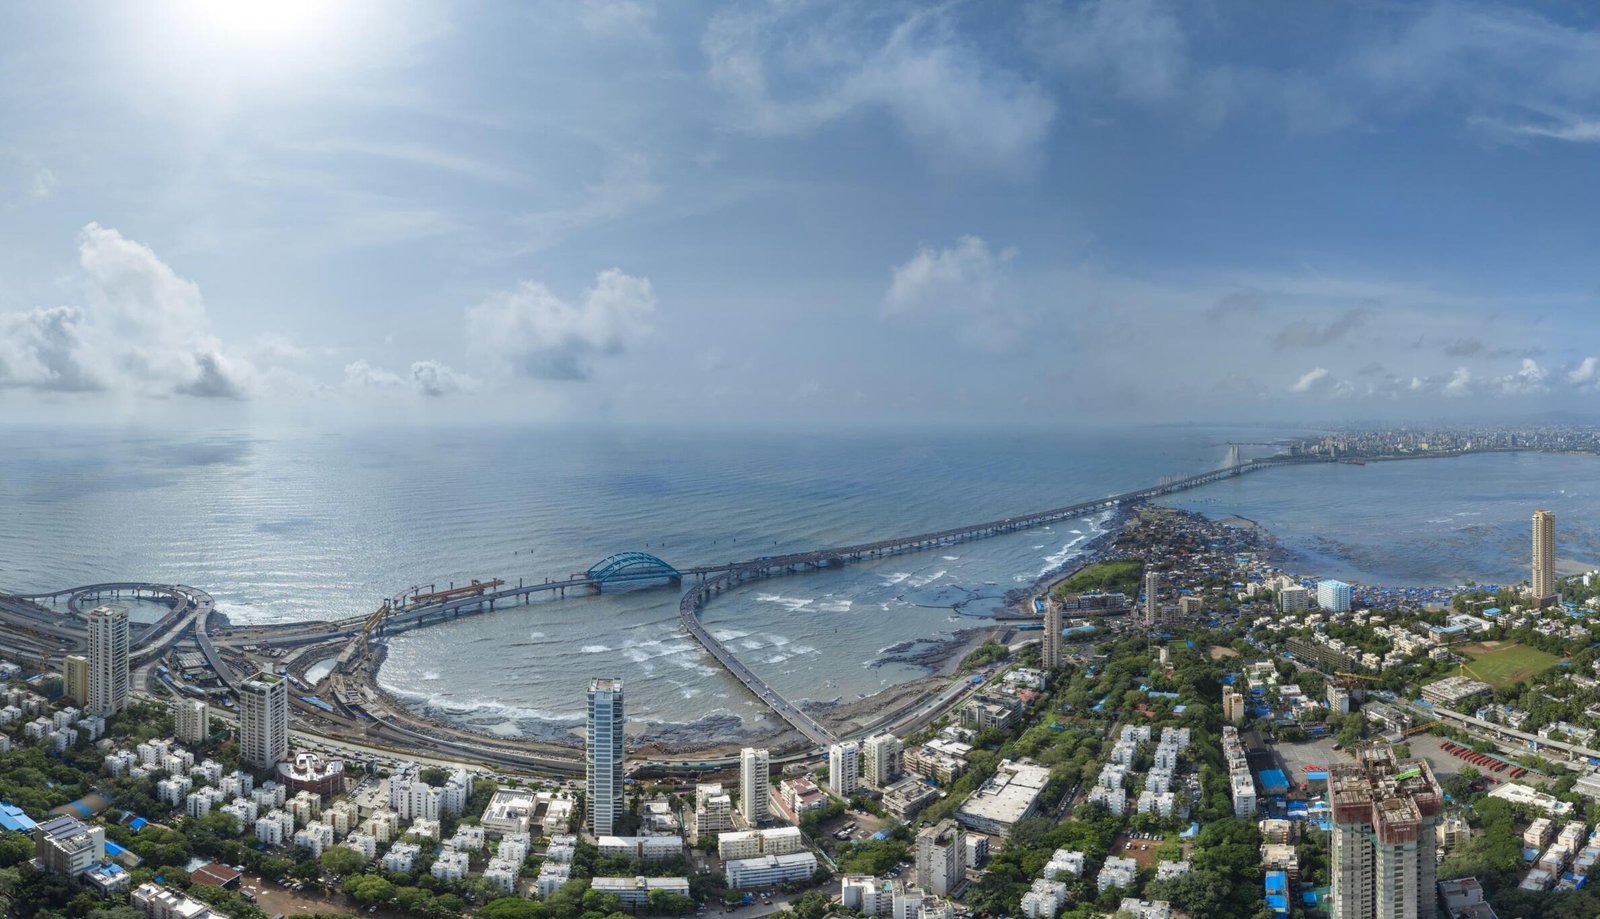
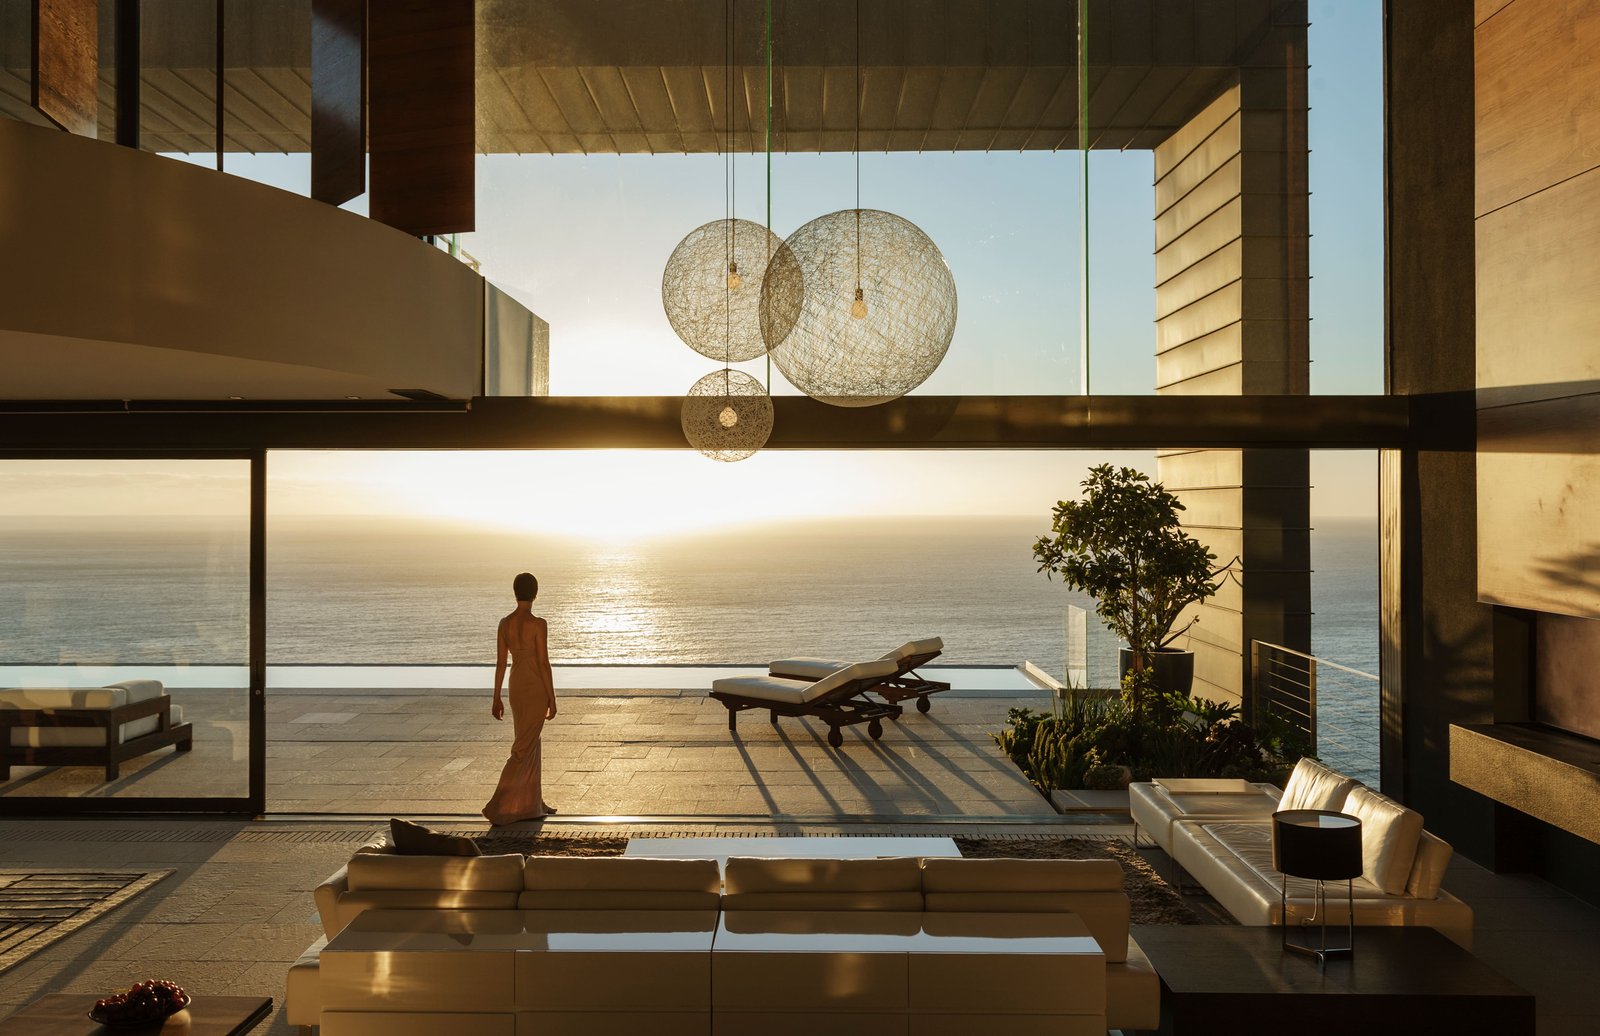
Commanding a prestigious 0.79-acre (3,200 sq.m.) freehold parcel beside Sasmira College on Dr. Annie Besant Road in Worli, Sugee Sea Krest by Sugee Group marries the grandeur of 20th-century neoclassical architecture with modern structural engineering. Envisioned by renowned principal architects Talati and Partners, the slender sky-high edifice is conceived as vertical "Sky Bungalows with Private Decks" and is limited to just 15 exclusive full-floor residences. With strictly one apartment per floor (~4,870 sq.ft. carpet area) and private elevator access directly into your foyer, every residence enjoys 360-degree cross-ventilation, expansive sea-facing sunset decks, and uninterrupted panoramic vistas of the Arabian Sea, the Bandra-Worli Sea Link, and the Mumbai Coastal Road, complemented by 30+ bespoke amenities across the Ground Level, Podium Level, and Rooftop Sky Deck.
Rising prominently above Worli, Sugee Sea Krest stands as an architectural triumph crafted to deliver seamless luxury, structural grandeur, and uninterrupted horizons over South Bombay.
Perched in an elite South Bombay enclave, enjoy panoramic coastal breezes, illuminated skyline sunsets, and rapid connectivity to Mumbai's premier corporate and lifestyle districts.
A hallmark of engineering precision, exceptional craftsmanship, and proven delivery track record. Backed by decades of luxury residential dominance across India.
Built with ultra-durable high-grade concrete, wind-tunnel tested structural engineering, energy-efficient double-glazed façades, advanced rainwater harvesting, and biometric access controls.
Hover or tap each 3D card below to discover the private club privileges and resort amenities at Sugee Sea Krest.
Tap / Hover to View Details →
Temperature-controlled infinity pool elevated high above the ground, private sun decks, poolside cabanas, and panoramic cocktail lounge.
Tap / Hover to View Details →
TechnoGym-equipped fitness center, squash and badminton courts, yoga pavilion, private spa, steam & sauna therapy rooms.
Tap / Hover to View Details →
5-star hotel standard grand reception foyer, 24/7 dedicated concierge desk, private business boardroom, and valet parking bays.
Tap / Hover to View Details →
Reflexology pathways, outdoor amphitheatre, children's adventure play area, senior citizens' shaded pavilions, and fragrant floral groves.
Drag the center golden bar sideways to experience the panoramic daytime vistas transitioning into Mumbai's nocturnal skyline.
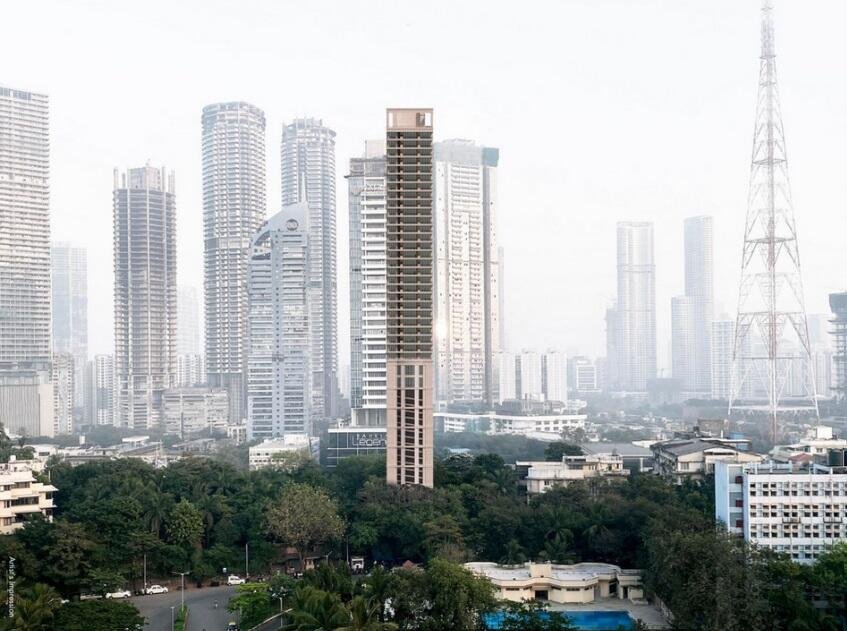
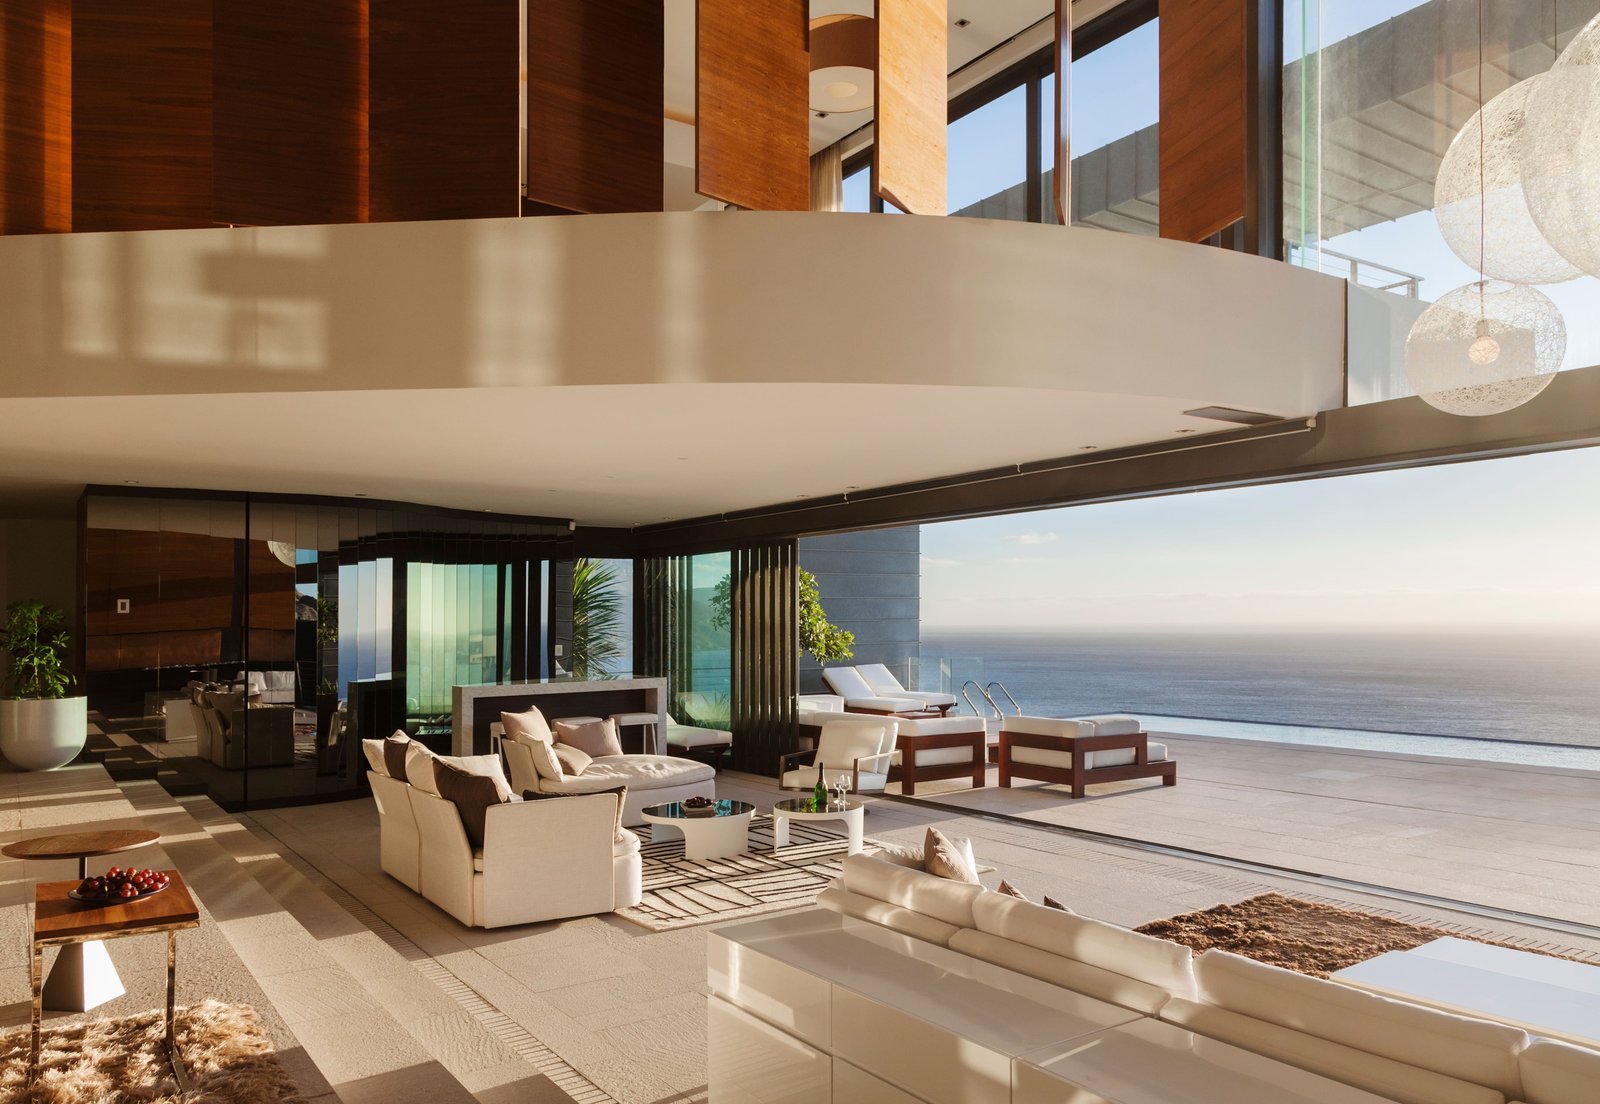
Explore authentic architectural photography, sample residences, clubhouse lounges, and landscaped grounds of Sugee Sea Krest.
Select your preferred configuration below to review carpet areas, estimated pricing, and layout designs.
Engineered to global seismic resilience standards and curated with handpicked European finishes.
Site Address: Worli, Maharashtra, India. Situated in prestigious Worli with lightning access to prime lifestyle and commercial destinations.
Direct expressway connectivity to Bandra and Western Suburbs
Seamless access to Nariman Point & Marine Drive in 10 minutes
Luxury retail, fine dining, and entertainment epicenter
Direct signal-free route via Sea Link and Western Express Highway
Gain comprehensive insights into the master plan, floor plans, detailed carpet area calculations, amenity blueprints, and construction milestones of Sugee Sea Krest.
Enter your contact details to receive the official PDF directly on WhatsApp.
Clear, transparent answers to help HNIs, NRIs, and institutional investors make informed acquisitions.
Our private client advisor will contact you within 10 minutes.